

6
EXCLUSIVE VILLAS
4
BEDROOMS
5+I
BATHROOMS AND TOILETS
272–309
M² BUILT
≥700
M² OF PLOT
100%
PRIVATE POOL
THE COLLECTION
A limited collection of six detached residences
Conceived as a private collection where architecture, landscape, and intimacy converge in one of Majadahonda's most established residential areas. Generous interior spaces, natural light, and a seamless connection between indoors and outdoors.
Each villa offers four bedrooms, a spacious and versatile basement, a private garden, and a designer swimming pool. A rare opportunity to acquire a brand-new detached house in Los Satélites.
It is located in a well-established residential area, with quick access to services, nature and main roads.
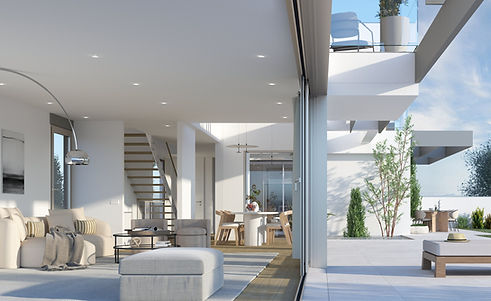
CONTEMPORARY DESIGN
Spaces designed for light
Clean lines, balanced proportions, and large glazed surfaces blur the boundary between indoor living and the garden. A project by EMASE Arquitectura.
◇ Double-height living room with visual access to the porch and pool
◇ Underfloor heating and cooling system under Porcelanosa wooden flooring
◇ Zennio home automation: climate control, lighting, blinds and video intercom

BASEMENT FLOOR
One more level to live your way
A bright, open-plan basement bathed in natural light from spacious English courtyards, ready to be transformed into a gym, cinema, office, or wellness area. It includes a full bathroom, laundry room, and utility room.
◇ English courtyards that provide natural light
◇ Complete bathroom with Porcelanosa finishes
◇ Flexible space for gym, cinema or office
GALLERY
The project in pictures
Project infographics. Furniture and landscaping are for illustrative purposes only.
.


ARCHITECTURE AND QUALITIES
Specifications without compromise
Selected materials and top-level technical solutions in every room.
01
Porcelanosa finishes
Vancouver Nude wood flooring, Vela Natural large format stoneware and Dover and Bottega Caliza wall coverings in bathrooms.
02
Signature cuisine
XTONE worktop, silk-touch fronts with integrated handle and fully integrated BALAY appliances.
03
Zennio smart home
Centralized control of climate, lighting, motorized blinds and video intercom, with temperature and humidity sensors.
01
Energy efficiency
External SATE insulation without thermal bridges, CORTIZO joinery with thermal break and glass with Argon chamber.
02
Thermal comfort
Underfloor heating and cooling throughout the house and acoustic insulation against impact noise.
03
Garden and pool
Private garden with natural grass, designer swimming pool with LED lighting and perimeter in synthetic wood decking.
AVAILABILITY
The six villas
Areas per basic project. Contact us for price and conditions of each home.
VILLA | DIRECCIÓN | ÚTIL INT. | ÚTIL EXT. | CONTRUIDA | PARCELA | DISPONIBILIDAD | PRECIO |
|---|---|---|---|---|---|---|---|
21C | Calle Cruz del Sur 3 | 247,08 m² | 205,48m² | 307,73 m² | 741,92 m² | On request | |
21D | Calle Cruz del Sur 1 | 247,08 m² | 205,48 m² | 307,73 m² | 747,80 m² | On request | |
21E | Calle Virgo 15 | 245,81 m² | 177,69 m² | 309,16 m² | 759,17 m² | On request | |
21F | Calle Virgo 13 | 245,81 m² | 177,69 m² | 309,16 m² | 749,94 m² | On request | |
45T | Calle Alcor 14 | 241,77 m² | 240,95 m² | 272,68 m² | 748,21 m² | On request | |
45U | Calle Alcor 12 | 241,77 m² | 230,81 m² | 272,68 m² | 633,89 m² | On request | |
|
* Statuses and prices shown as placeholders in this prototype — to be confirmed.
LOCATION
Majadahonda, the sought-after northwest
In the private Los Satélites enclave, minutes from Boadilla del Monte and Pozuelo de Alarcón, beside the Guadarrama Regional Park and with direct access to the A-6.
A Madrid
~15 min
Schools
international
Thames British
School
Nature
Guadarrama Mountains
Access
M-503 · M-50 · A-6
Hospital
Puerta de Hierro
Sport
Club Int. de Tenis
M-503 · M-50 · A-6

PROMOTION STATUS
Under construction, licences granted
The development is progressing on schedule, with continuous technical supervision and all municipal licences granted by the Majadahonda Town Hall. Legal certainty and full transparency for the buyer.
LICENSES GRANTED
REINFORCED CONCRETE STRUCTURE
EXPECTED DELIVERY: DECEMBER 2026
WHO IS BEHIND IT
A team with a history in Madrid
Surface areas according to the basic project. Please inquire about the price and conditions for each property.
Porcelanosa Partners Program · Certified Qualities

CONTACT
Request the private dossier
Receive the complete dossier with plans, specifications and prices, or arrange a visit to the construction site.
Located in an established residential setting, Villas Los Satélites combines tranquillity, nature, privacy and proximity to all essential services in one of the most sought-after residential areas in northwest Madrid.
Villas Los Satélites is an exclusive development of six newly built detached villas in Majadahonda, designed for those seeking a modern, energy-efficient home with generous indoor and outdoor spaces. Each villa is built to high-quality standards and features a private swimming pool and carefully considered architecture designed to provide a comfortable, light-filled and functional living experience.
Construction is currently underway, with all required building permits granted and steady progress on site, providing confidence and transparency for those looking to purchase a new home in one of northwest Madrid’s most desirable residential areas.
This new-build development in Majadahonda is located in a well-established residential neighbourhood with easy access to services, natural surroundings and major transport links. The project comprises six detached homes featuring spacious interiors, favourable orientation and carefully considered architecture for those seeking quality of life and a home designed with attention to every detail.
Its location is one of its greatest advantages: a peaceful, established and well-connected residential area offering quick access to Madrid, Pozuelo, Boadilla, Las Rozas and the M-503, M-50 and A-6 transport corridors.
Some of the most prestigious private and international schools in northwest Madrid are located nearby, including Trinity College, St. Michael’s School, Mirabal International School and Highlands School Los Fresnos, as well as universities such as Universidad Francisco de Vitoria and Universidad Camilo José Cela.
The area also benefits from excellent healthcare facilities, including Hospital Universitario Puerta de Hierro Majadahonda and other leading hospitals and medical centres in Pozuelo, Boadilla and Aravaca.
The villas stand out for their privacy, natural light and private gardens. Each home offers four bedrooms, well-proportioned living spaces and a practical layout that creates a seamless connection between indoor and outdoor areas.
The project has been designed with a contemporary architectural approach, characterised by clean lines, balanced proportions and spaces that maximise natural light. The development is designed and directed by Emase Arquitectura, an architectural practice with extensive experience in bespoke residential projects and contemporary design.
The homes incorporate sustainable solutions and energy-efficient systems designed to reduce energy consumption and enhance comfort. Particular attention has been paid to thermal insulation, natural ventilation, material durability and indoor wellbeing.
Each villa is equipped with highly efficient climate-control systems, high-performance windows and enhanced insulation to maintain comfortable indoor temperatures and reduce energy consumption throughout the year.
The homes feature generously proportioned bedrooms designed to provide privacy, comfort and a peaceful living environment.
The development is being built to the highest quality standards. Each villa features a private swimming pool and generous outdoor areas, including landscaped gardens and terraces. All homes incorporate smart-home technology and sustainable design solutions.
The development is part of the Porcelanosa Partners programme, providing an additional guarantee of quality through the use of durable materials and carefully selected finishes.
The interiors feature a contemporary and timeless aesthetic, with flooring and wall finishes that provide warmth while ensuring long-term durability. Kitchens, bathrooms and principal living areas follow a coherent design language, contributing to the overall feeling of a home that has been carefully considered from the outset.
Being part of the Porcelanosa Partners programme also means that the homes incorporate proven technical solutions designed for easy maintenance and reliable long-term performance. This not only improves everyday living but also helps reduce future maintenance requirements and preserve the value of each property over time.
Every material and finish has been selected to achieve the right balance between aesthetics, functionality and reliability—an essential consideration in a high-quality new-build development in Majadahonda aimed at buyers seeking genuine long-term value.
The villas have been conceived for those seeking space, privacy and quality of life, combining contemporary architecture, light-filled interiors and a carefully designed relationship between indoor and outdoor living.
Each villa features 4 bedrooms, 5 bathrooms plus a guest WC, a private garden and swimming pool, with approximately 272 m² to 309 m² of built area on plots starting from 700 m². The basement provides a versatile additional space, ideal for a leisure area, home gym, office or guest accommodation.
The development stands out for the quality of its design and specifications, including fully fitted kitchens with integrated appliances, Porcelanosa finishes, high-performance exterior windows and doors, enhanced insulation and a carefully selected range of materials designed to provide comfort, durability and long-term value.
The project has obtained all the necessary municipal building permits, an essential factor in ensuring the legal certainty and viability of the development.
The granting of these permits by Majadahonda City Council confirms that the design, structure and planning of the development comply with all applicable technical and urban planning requirements.
This official approval allows construction to progress with confidence and provides buyers with the reassurance that the development is being carried out in full compliance with current regulations.
Having all permits in place from the outset also facilitates transparent project monitoring and ensures that construction progresses according to the planned schedule. Each phase of the development is technically documented and supervised, helping to avoid unnecessary delays and keeping buyers informed throughout the construction process.
Soon
La Marazuela, Las Rozas de Madrid

The renders and commercial plans are based on a Basic Project and are indicative; they do not constitute a contractual document and are subject to technical, legal or administrative variations. Furniture and landscaping are fictitious and not included in the price. Information pursuant to R.D. 515/89 available to the public.

Responsible party: Identity: Rosa Jardón 16 SL - NIF: B01729961 Postal address: c/ Puerto Rico 32 Bajo B Telephone: 644 16 25 80 Email: info@emasearquitectura.com
“On behalf of the company, we process the information you provide in order to send you advertising related to our products and services by any means (mail, email, or telephone) and to invite you to events organized by the company. The data provided will be kept until you request that we cease processing it. The data will not be transferred to third parties except where there is a legal obligation to do so. You have the right to obtain confirmation as to whether Emase Arquitectura, SL is processing your personal data; therefore, you have the right to access your personal data, rectify inaccurate data, or request its deletion when the data is no longer necessary for the purposes for which it was collected.”

+34 644 16 25 80


This material is for marketing purposes only and does not constitute a contractual offer. Information, specifications and prices may be subject to change. ©2025 by RJ16.